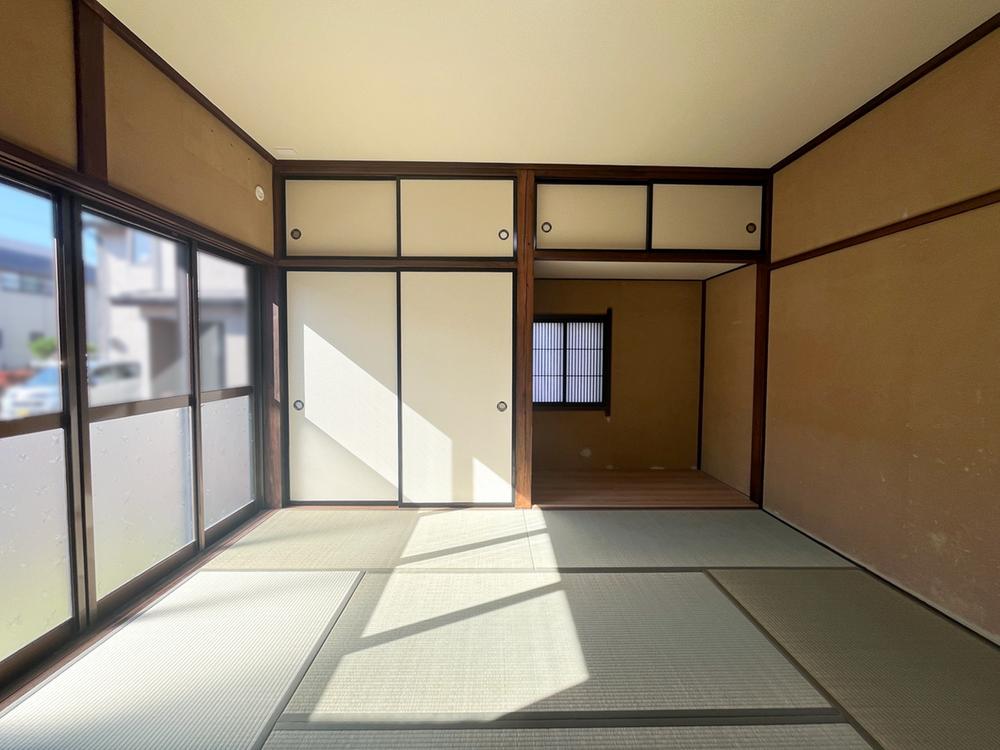
Traditional Tatami Room
Experience authentic Japanese living with traditional tatami flooring, shoji screens, and futon bedding.
Takada · Jōetsu · Niigata / お部屋
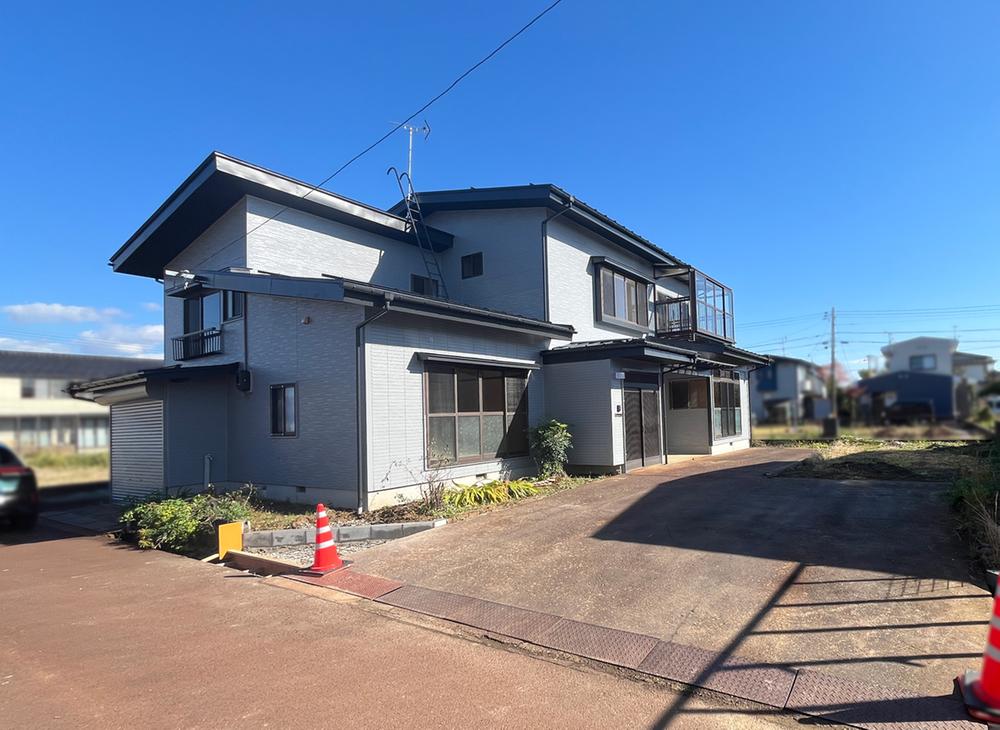
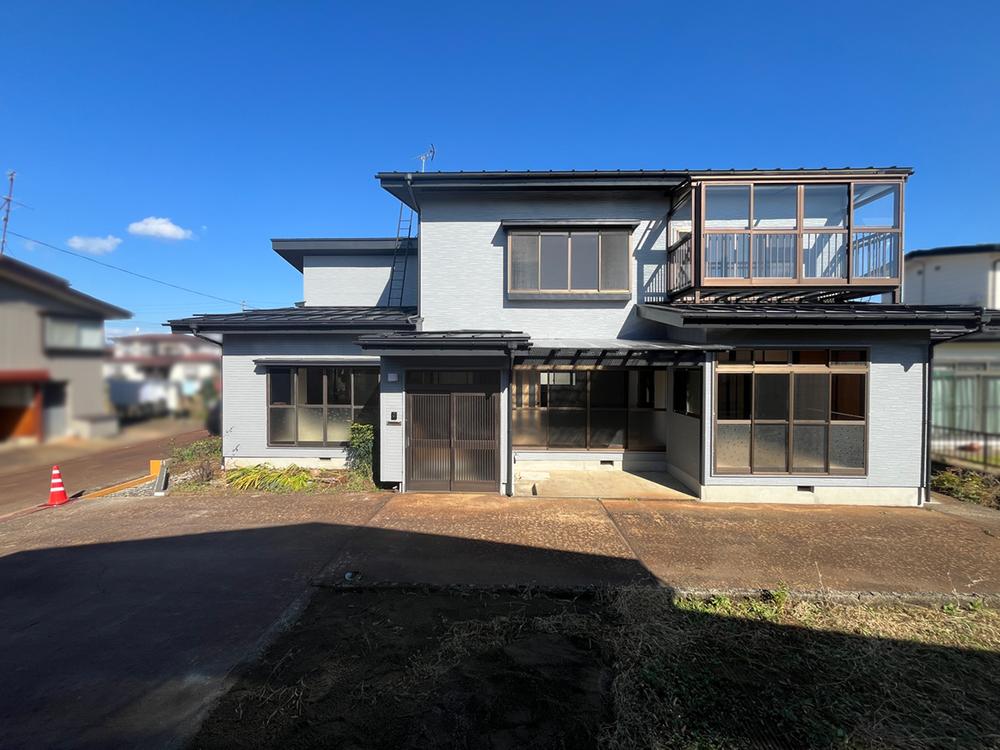
An authentic Japanese winter base in the heart of Takada, with traditional tatami rooms, western-style bedrooms and space to unwind after the slopes.
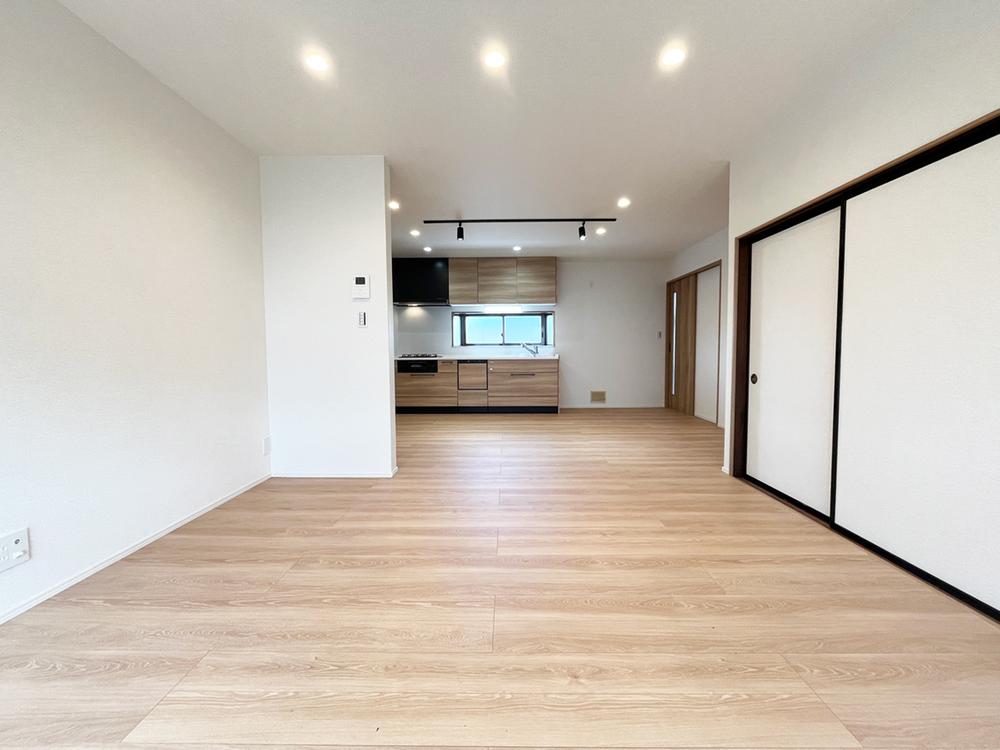
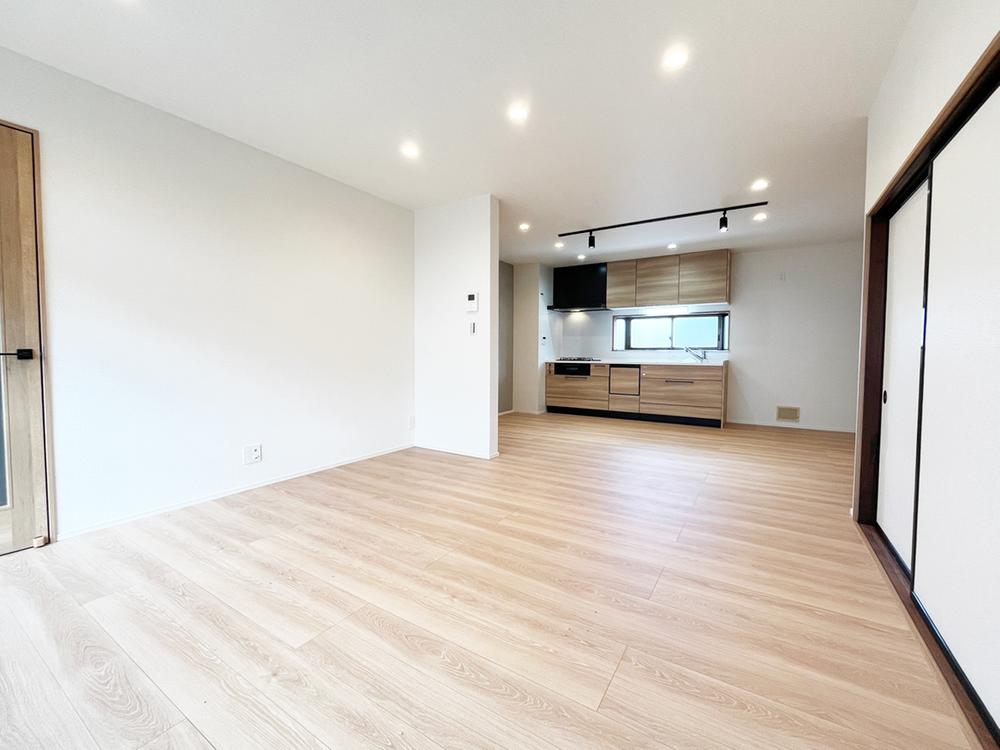
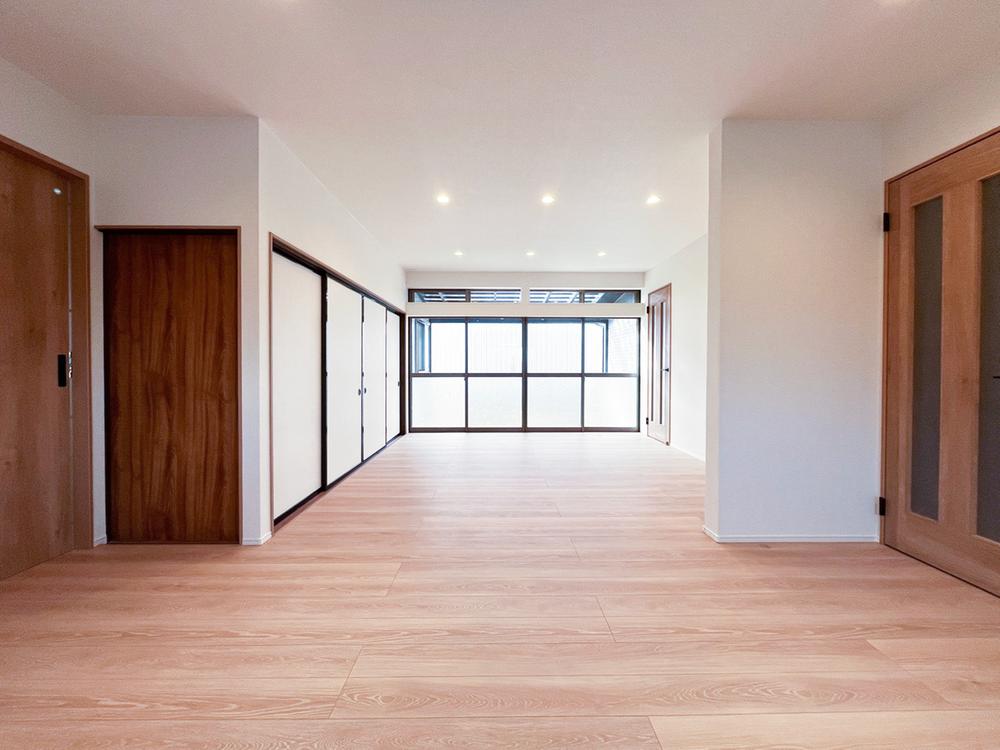
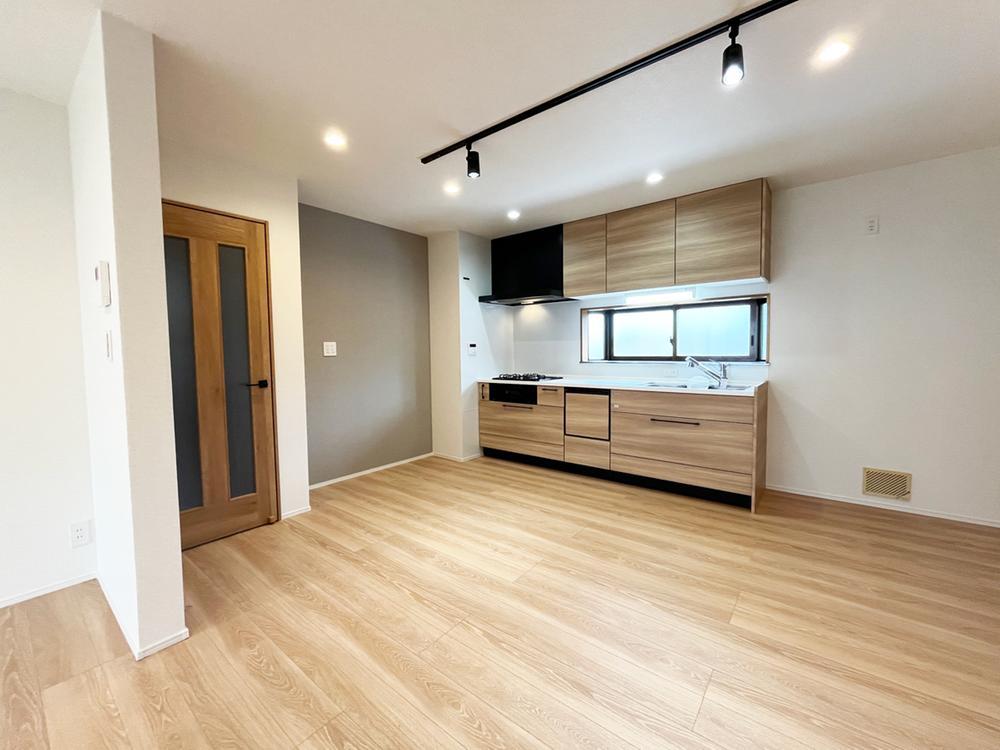
Open-plan living spaces where modern comfort meets Japanese design. A fully equipped kitchen for family meals and a spacious lounge to unwind.
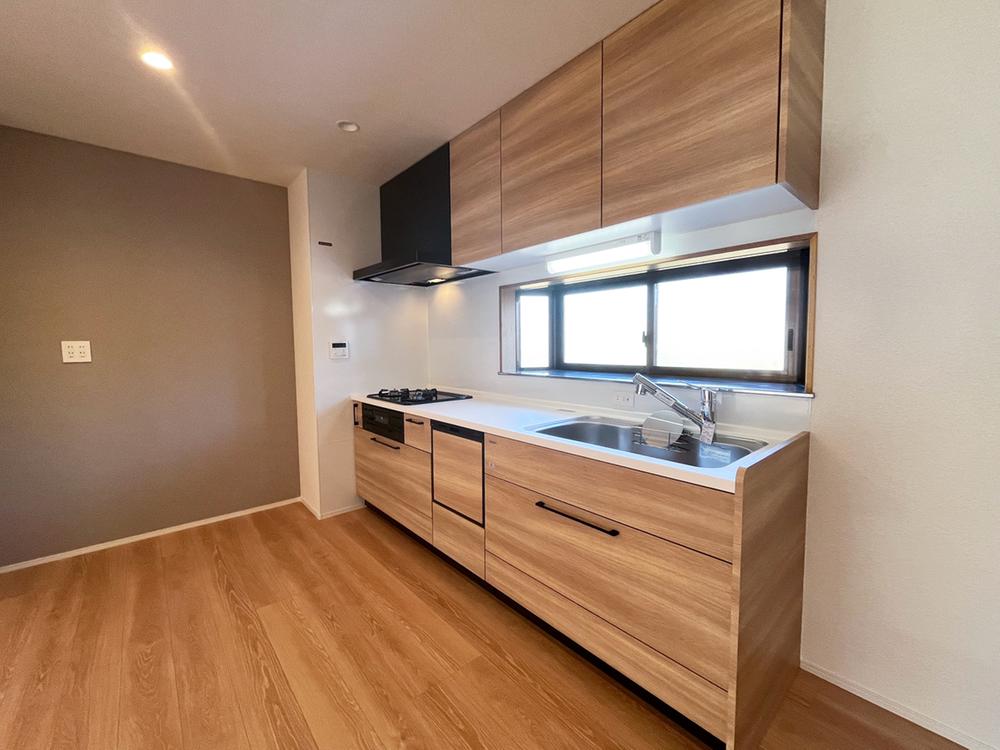
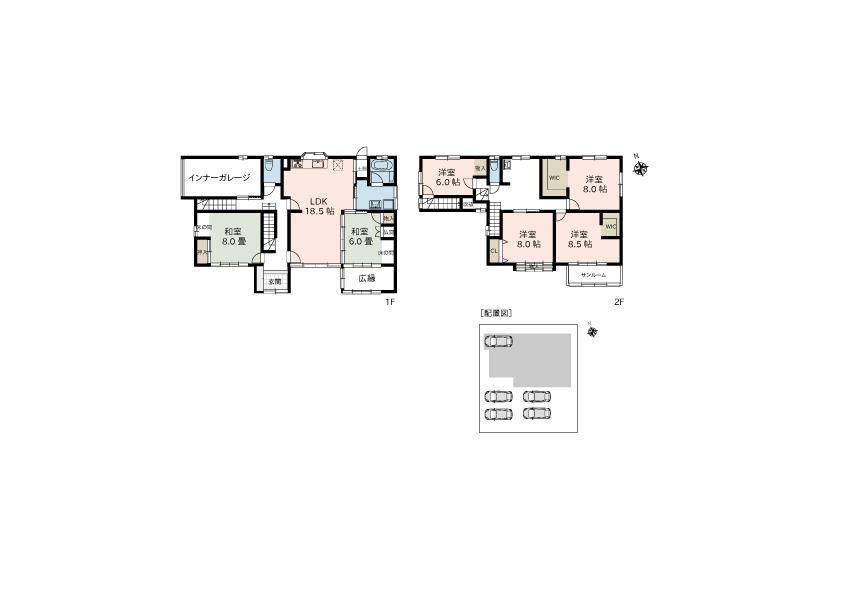
Traditional Japanese tatami rooms with futons and modern western-style bedrooms.
Experience authentic Japanese living with traditional tatami flooring, shoji screens, and futon bedding.
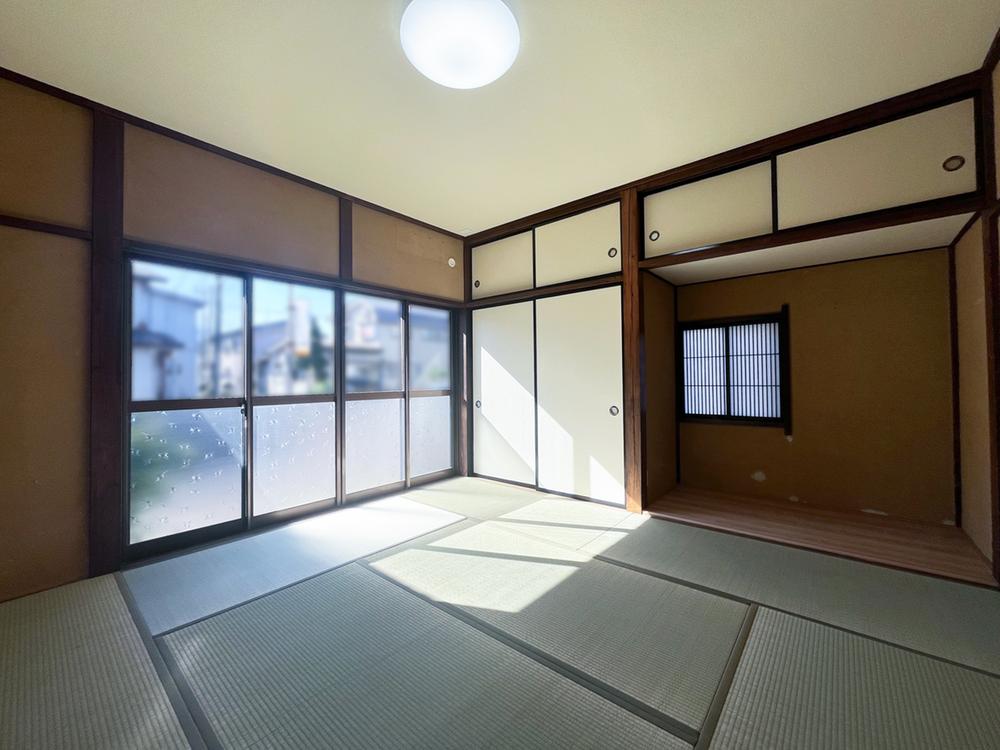
Spacious tatami room with natural light and traditional Japanese design elements.
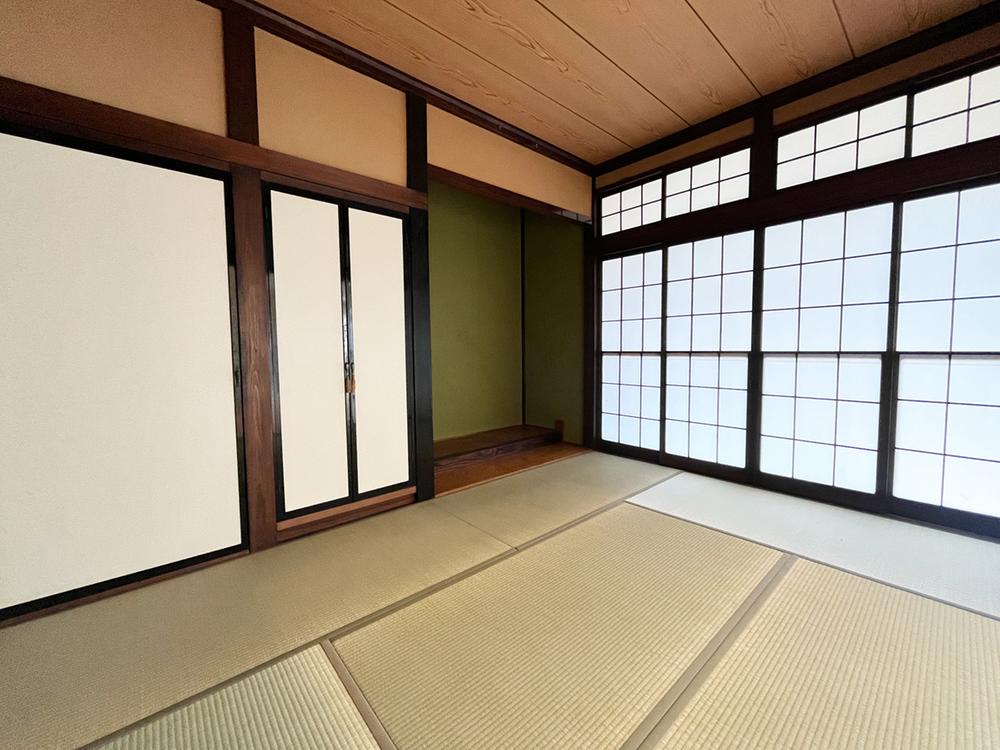
Classic tatami room featuring shoji screens and beautiful natural light.
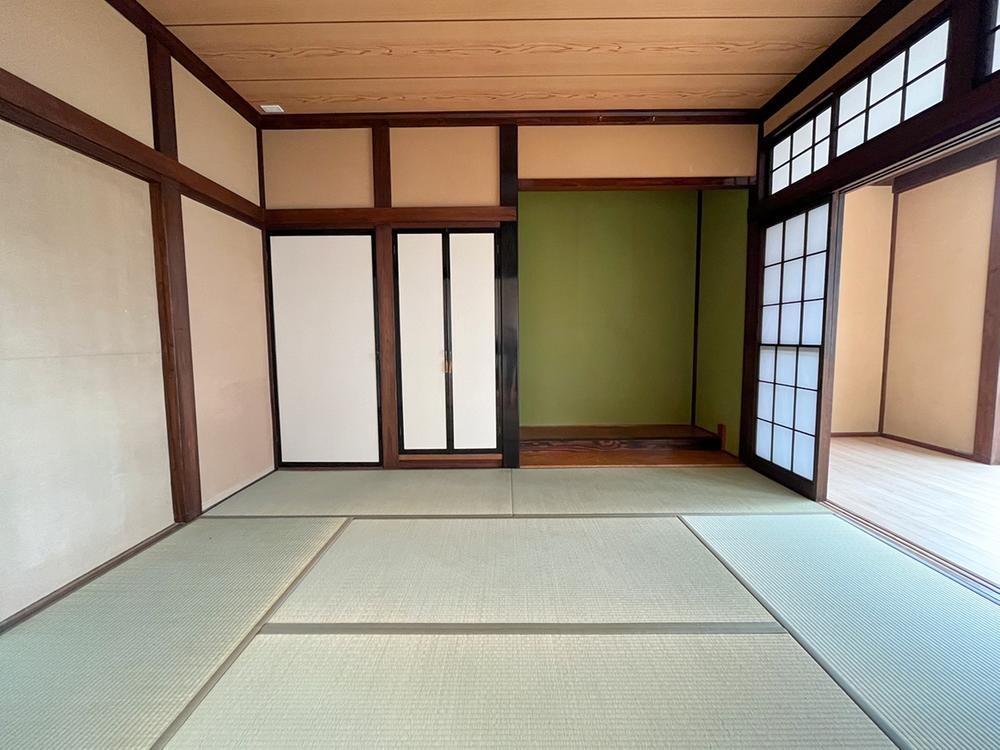
Traditional room with wooden ceiling details and tokonoma alcove.
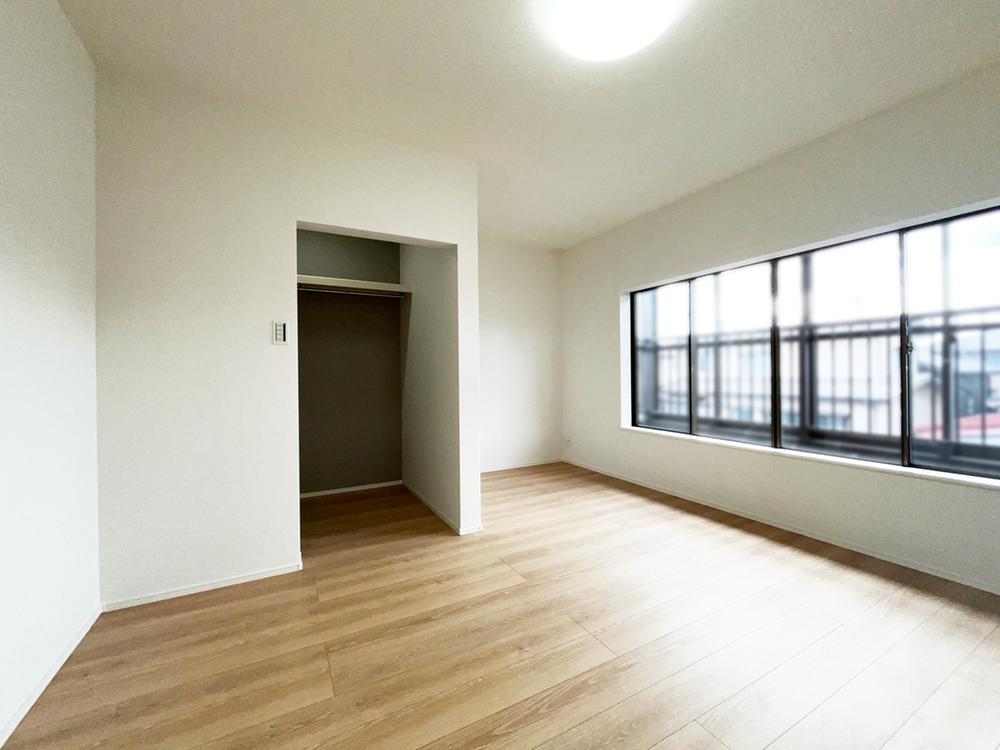
Bright and airy room with large windows and walk-in closet.
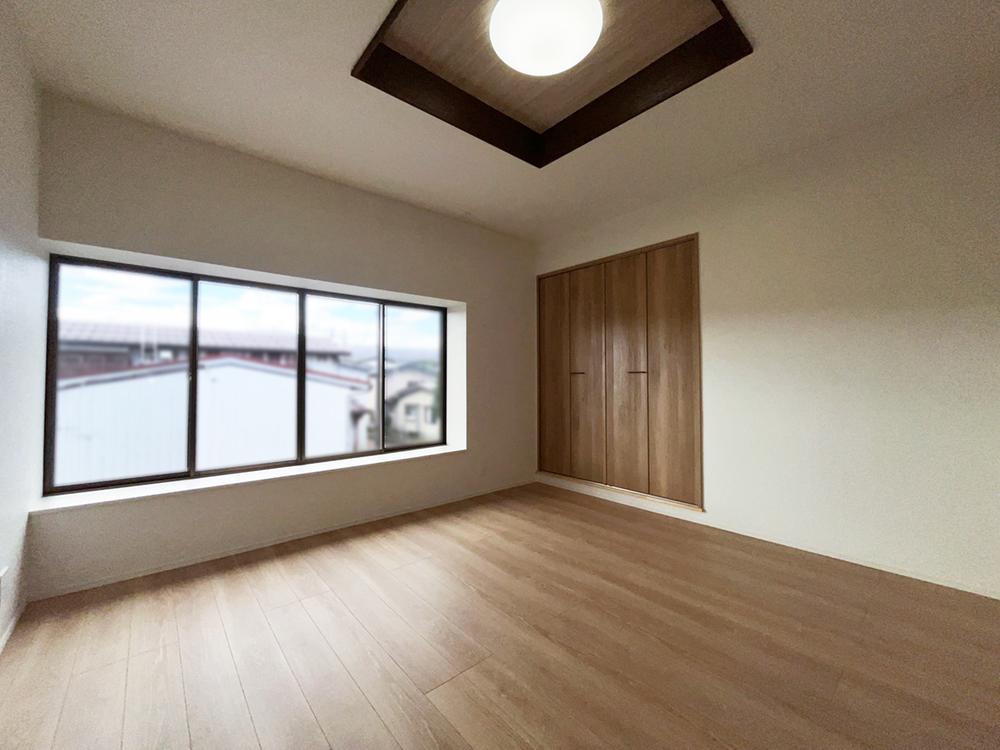
Elegant room featuring traditional ceiling details and ample storage.
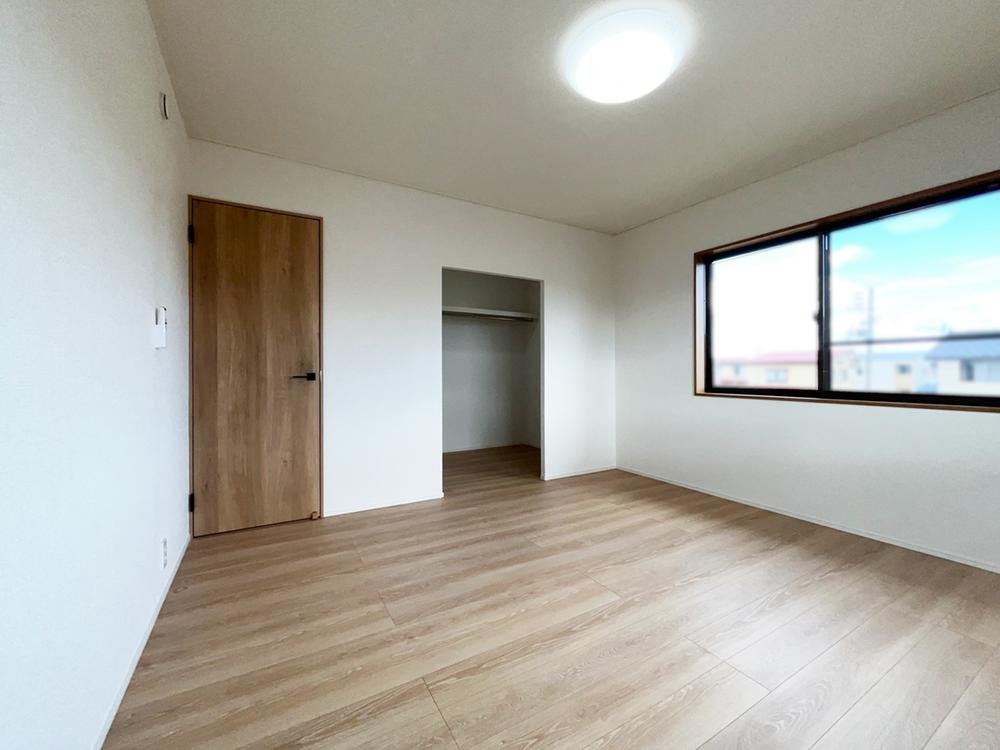
Comfortable space with natural light and built-in wardrobe.
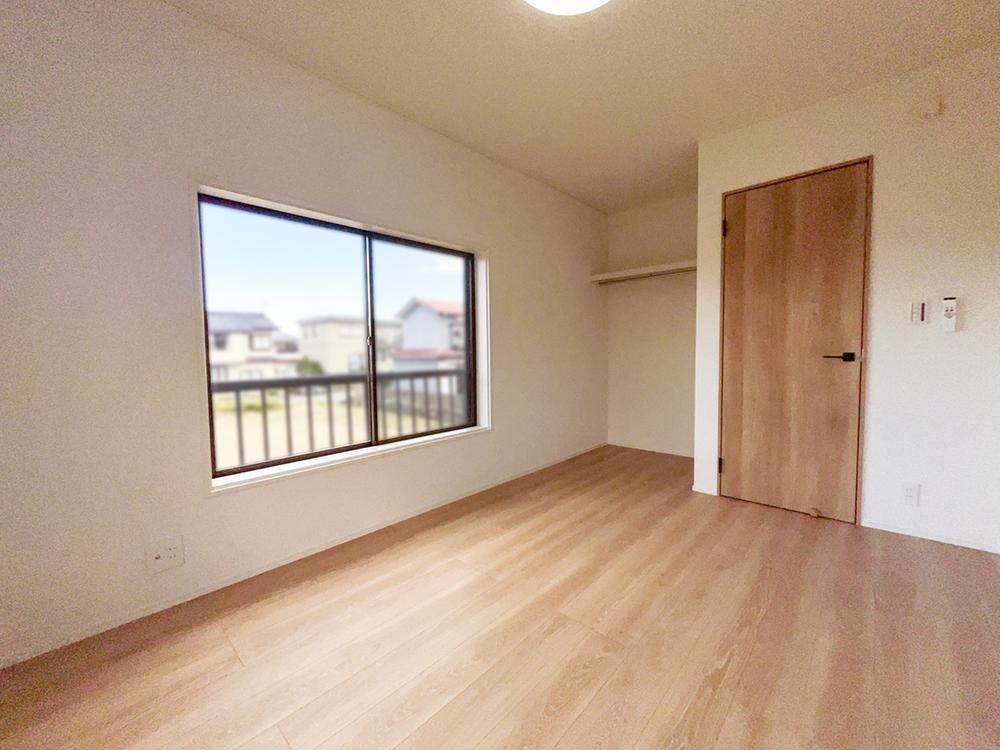
Stylish room with balcony access and views of the neighborhood.
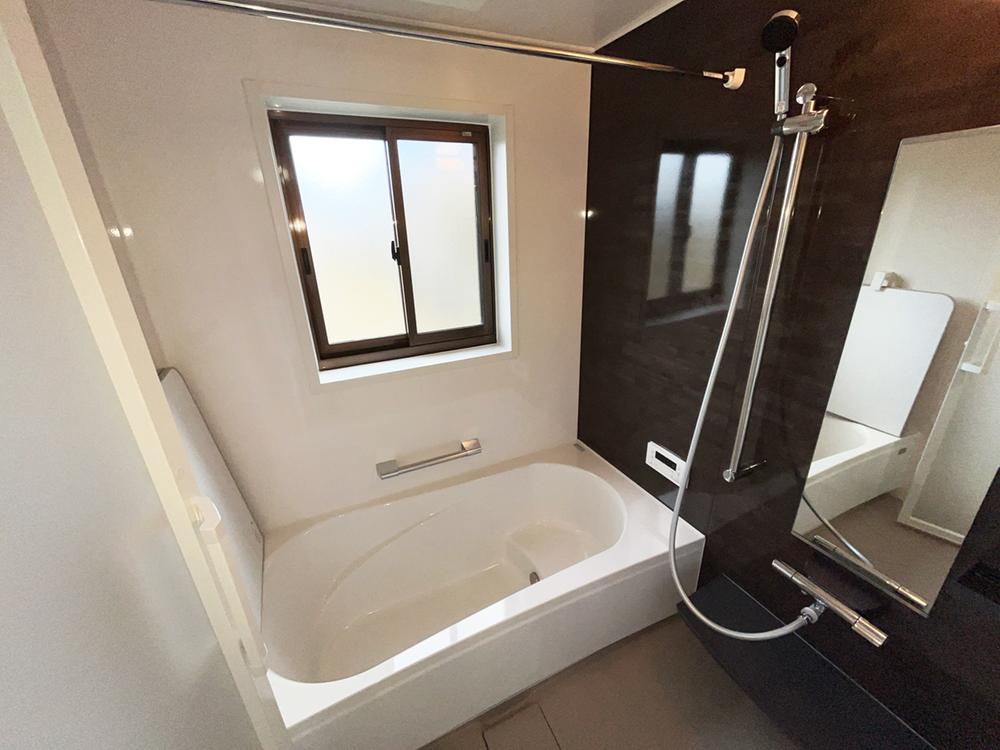
Deep Japanese bath with shower
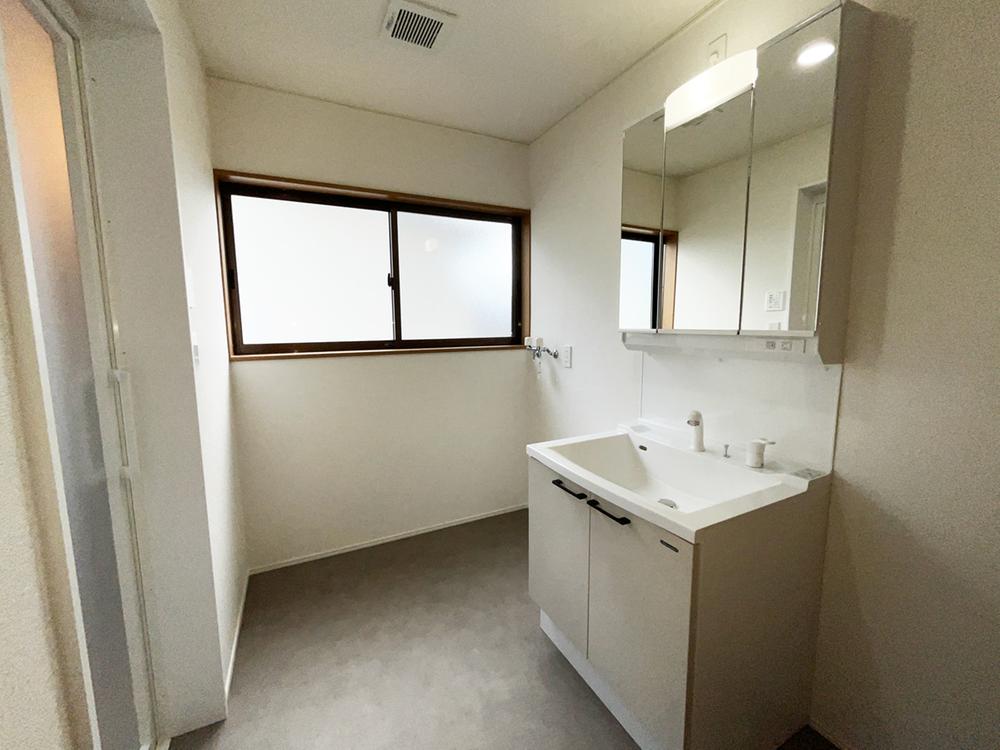
Spacious counter with modern fixtures
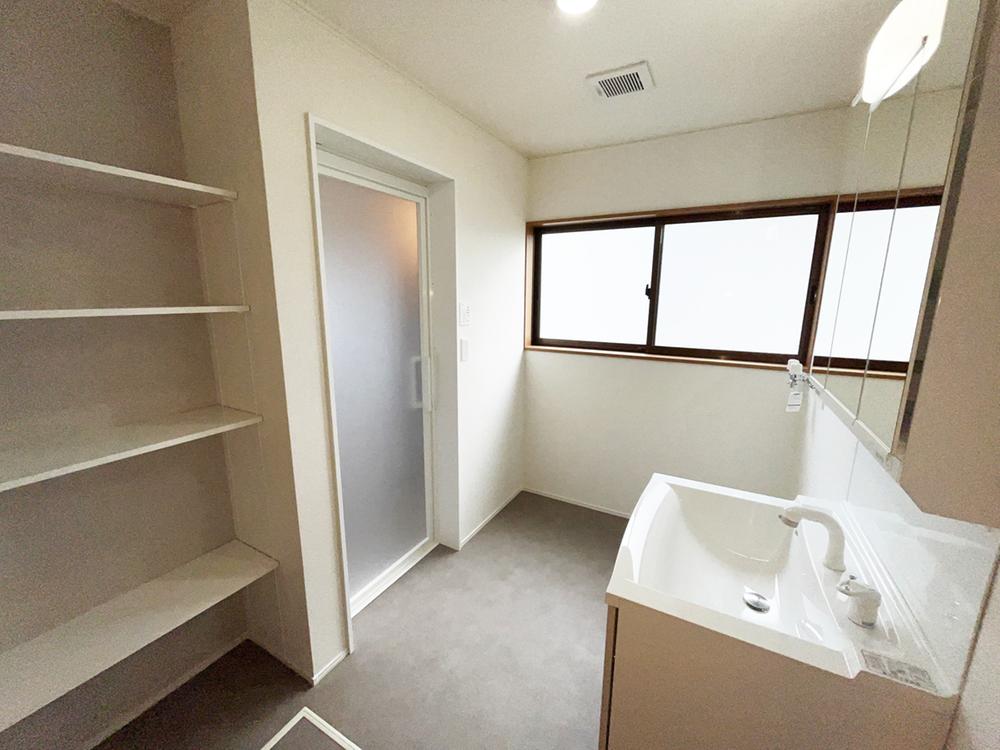
Ample storage and natural lighting
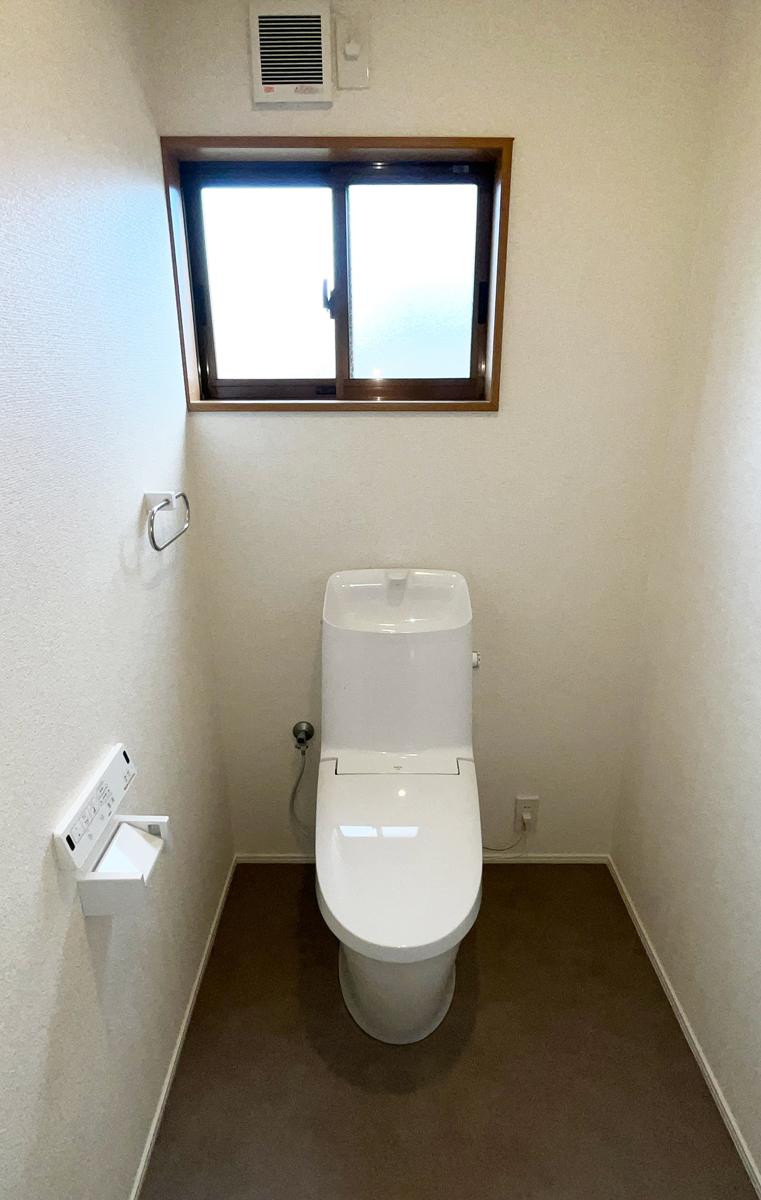
Modern bidet with heated seat
Two-storey layout — traditional tatami rooms on the ground floor, modern western bedrooms upstairs.